
A leak around a chimney, a sagging roofline or plans for a loft conversion can quickly raise the same question: roof truss versus rafters - which type of structure is above your ceiling, and does it affect the work required? The answer matters because the timber frame carries the roof covering, resists wind loads and determines how easily the roof space can be altered.
From outside, a trussed roof and a traditionally raftered roof may look identical once tiles, slates, felt and battens are in place. The important differences are inside the roof void. Knowing them helps homeowners, landlords and property managers make better decisions about repairs, re-roofs and planned building works.
The key difference between trusses and rafters
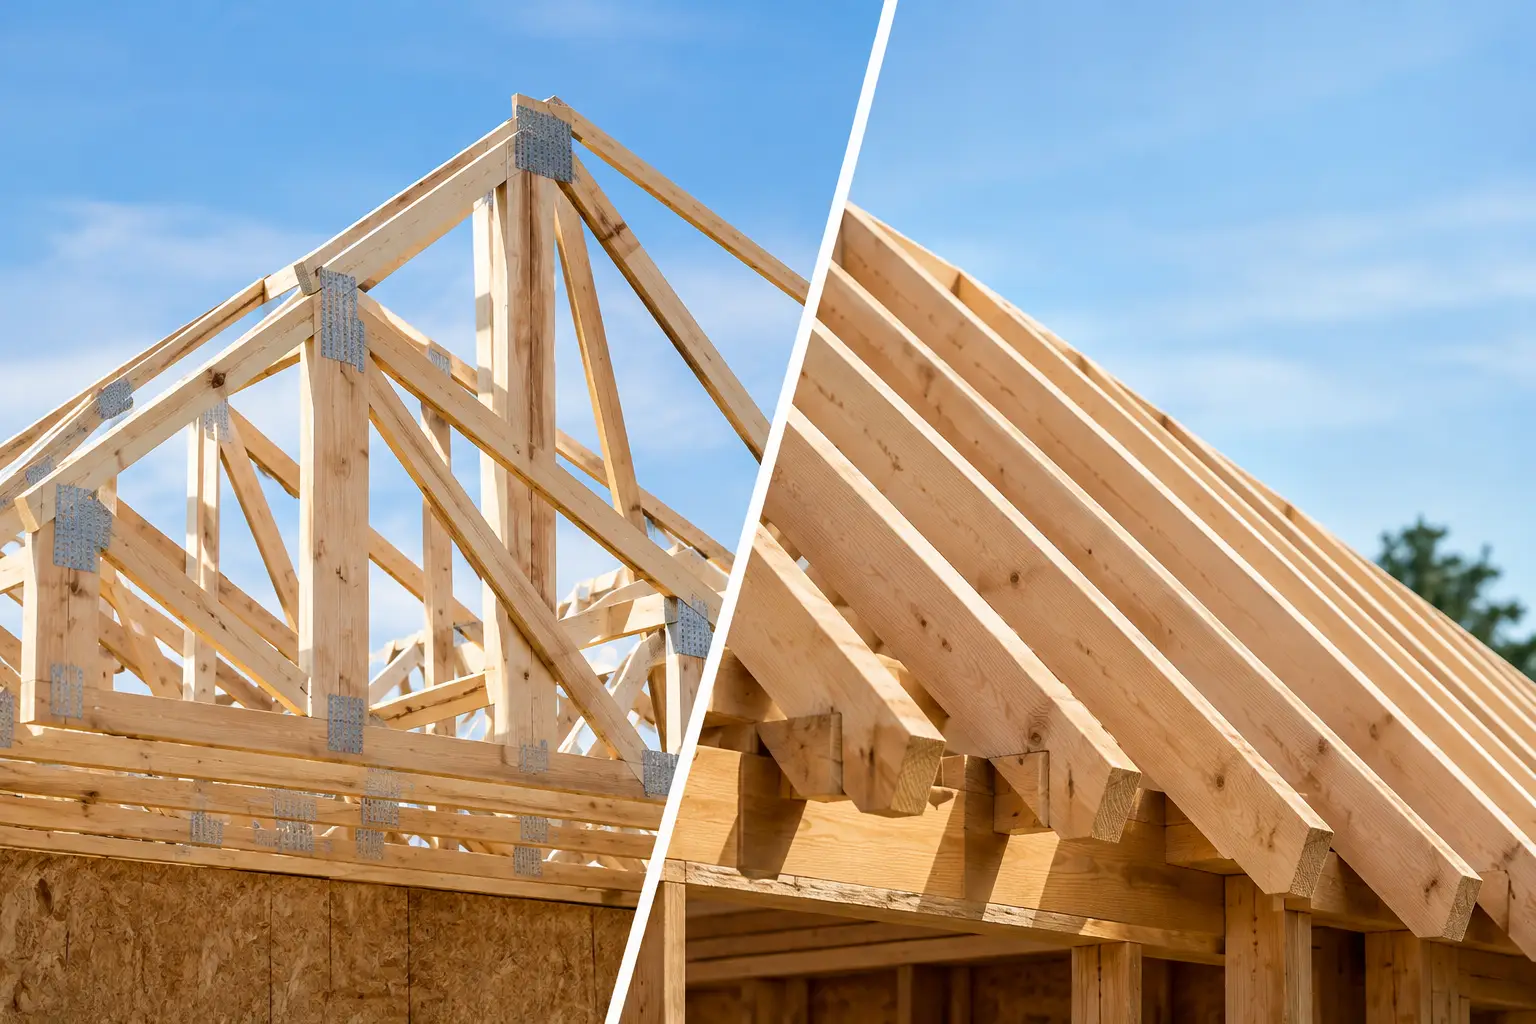
Traditional rafters are individual timbers that run from the ridge of the roof down to the external walls. They are usually supported by ceiling joists, purlins, struts or internal load-bearing walls, depending on the age and design of the building. This approach is common in older UK properties and can leave a relatively open roof space.
Roof trusses are engineered timber frames, normally made off-site and delivered ready to install. Each truss forms a triangulated structure, with internal timber members known as webs. Metal connector plates fix the joints together. The web arrangement distributes loads efficiently, allowing the truss to span between supporting walls with less need for internal support.
Neither system is automatically better. A properly designed trussed roof is strong, economical and quick to erect. A traditional rafter roof can be better suited to complex shapes, heritage properties and loft spaces that may need to remain accessible. The right choice depends on the property, the roof design and what you need the building to do in future.
Roof truss versus rafters: the practical differences
Cost and installation programme
For standard new-build homes, extensions and straightforward commercial units, trusses are often the quicker option. They are manufactured to an approved design and can be fitted rapidly once they arrive on site. That can reduce on-site carpentry time and help keep a construction programme moving.
However, trusses require suitable access for delivery and, in many cases, lifting equipment. A narrow street, restricted site or complicated roof shape can affect the practical cost. Bespoke trusses can also become expensive where there are numerous valleys, dormers or changes in pitch.
Traditional rafters generally involve more skilled on-site cutting and fitting. That can mean higher labour costs, but it gives greater flexibility where an existing building is uneven, the roof geometry is unusual or the work needs to blend with original construction. A quote should consider access, scaffolding, roof covering, insulation, leadwork and chimney work as well as the frame itself.
Loft space and future alterations
This is often the deciding factor for homeowners. Traditional rafters tend to leave clearer space within the loft, although supporting timbers may still cross the area. That makes inspection, storage and potential conversion work more straightforward in some properties.
The internal webs of a standard roof truss occupy much of the loft. They should never be cut, drilled through or removed to create headroom, fit storage boards or make space for services. Even a small unauthorised alteration can change how loads travel through the roof and lead to distortion, cracked ceilings or structural failure.
A loft conversion can still be possible in a trussed roof, but it normally requires a structural design that introduces new supports and redistributes the loads. This is not a job for guesswork. It should be assessed before any timber is altered and carried out with the necessary Building Regulations approval.
Strength, spans and roof design
Trusses are highly efficient because their triangular design spreads loads through multiple members. They are particularly useful for wider spans, repeatable roof layouts and larger buildings where reducing internal supporting walls is helpful.
Rafters can also provide an exceptionally durable structure when correctly sized and supported. They remain a sensible choice for many period homes, steeply pitched roofs and complex roof forms. In conservation settings, a traditional construction method may also be the most appropriate way to retain the character of the property.
The key point is that strength comes from correct design and sound condition, not simply from choosing trusses or rafters. Roof pitch, tile or slate weight, wind exposure, snow loading, solar panel installations and alterations to internal walls can all affect the structural requirements.
Repair and maintenance considerations
Many roofing problems do not involve the structural frame at all. A slipped tile, failed flashing, cracked ridge mortar, blocked gutter or defective leadwork can allow water in while the trusses or rafters remain sound. Prompt repair is still essential, as repeated moisture exposure can eventually damage the timbers below.
Where the frame is affected, the repair approach differs. Rafter roofs may show decay at rafter feet where water has entered around the eaves, or movement near purlins and supporting walls. Trussed roofs can suffer from moisture damage around bearings, corrosion at connector plates or problems caused by cut webs and poorly installed loft boarding.
A roofing contractor should inspect the roof covering and the roof void where access is safe. Surface repairs alone are not enough if there is evidence of timber movement, widespread staining or a changing roofline.
Which structure suits your project?
For a straightforward new roof on a standard extension, trusses are often a practical, cost-effective solution. They offer predictable engineering and quick installation, provided the site can accommodate delivery and lifting.
For a period property, an irregular roof or a design with multiple hips, valleys and dormers, traditional rafters may offer the flexibility required. They can also be preferable where maintaining usable loft space is part of the brief.
For an existing home, a re-roof does not necessarily mean replacing trusses or rafters. In many cases, the work involves stripping old tiles or slates, checking the timbers, replacing damaged battens and membrane, then fitting a new roof covering. The condition of the existing structure should determine the scope of work, rather than an assumption that all timber needs renewal.
If you are considering solar panels, a loft conversion, removing internal walls or adding a dormer, arrange a survey first. These changes can add new loads or alter the support arrangement, especially in older buildings where previous alterations may not be obvious.
Signs your roof structure needs attention
Call for a professional inspection if you notice any of the following:
- A sagging ridge line, dipping roof slope or visible movement in the roof covering.
- Cracks appearing in ceilings or along upper-floor walls, particularly after roof alterations.
- Persistent damp staining, mould or wet insulation in the loft.
- Split, decayed or visibly bowed roof timbers.
- Truss webs that have been cut, loose metal plates or timbers altered for pipes, cables or storage.
These signs do not always mean major structural work is required. Some issues are localised and can be addressed alongside roof repairs, chimney work, guttering or renewed leadwork. What matters is identifying the source of the problem before it becomes more extensive and costly.
What a proper roof survey should establish
A useful survey looks beyond the visible tiles or slates. It should identify the roof construction, assess the condition of the covering and battens, check for water ingress, and examine accessible timbers for decay or movement. It should also consider flashings, valleys, chimneys, gutters and ventilation, as each can contribute to moisture problems in the roof space.
If structural alteration is being considered, the survey may need to be followed by a structural engineer's design. This is particularly relevant for trussed roofs, loft conversions and projects involving the removal of load-bearing walls. Clear advice at this stage helps avoid unnecessary work and prevents a small repair from becoming a larger remedial project.
Whether your property has trusses or traditional rafters, the priority is the same: keep water out, avoid unplanned alterations to structural timber and deal with warning signs early. Armstrong Roofing & Building Limited can assess roof defects across the UK, provide a free quotation with no call-out charge, and respond 24 hours a day when urgent damage needs attention.