
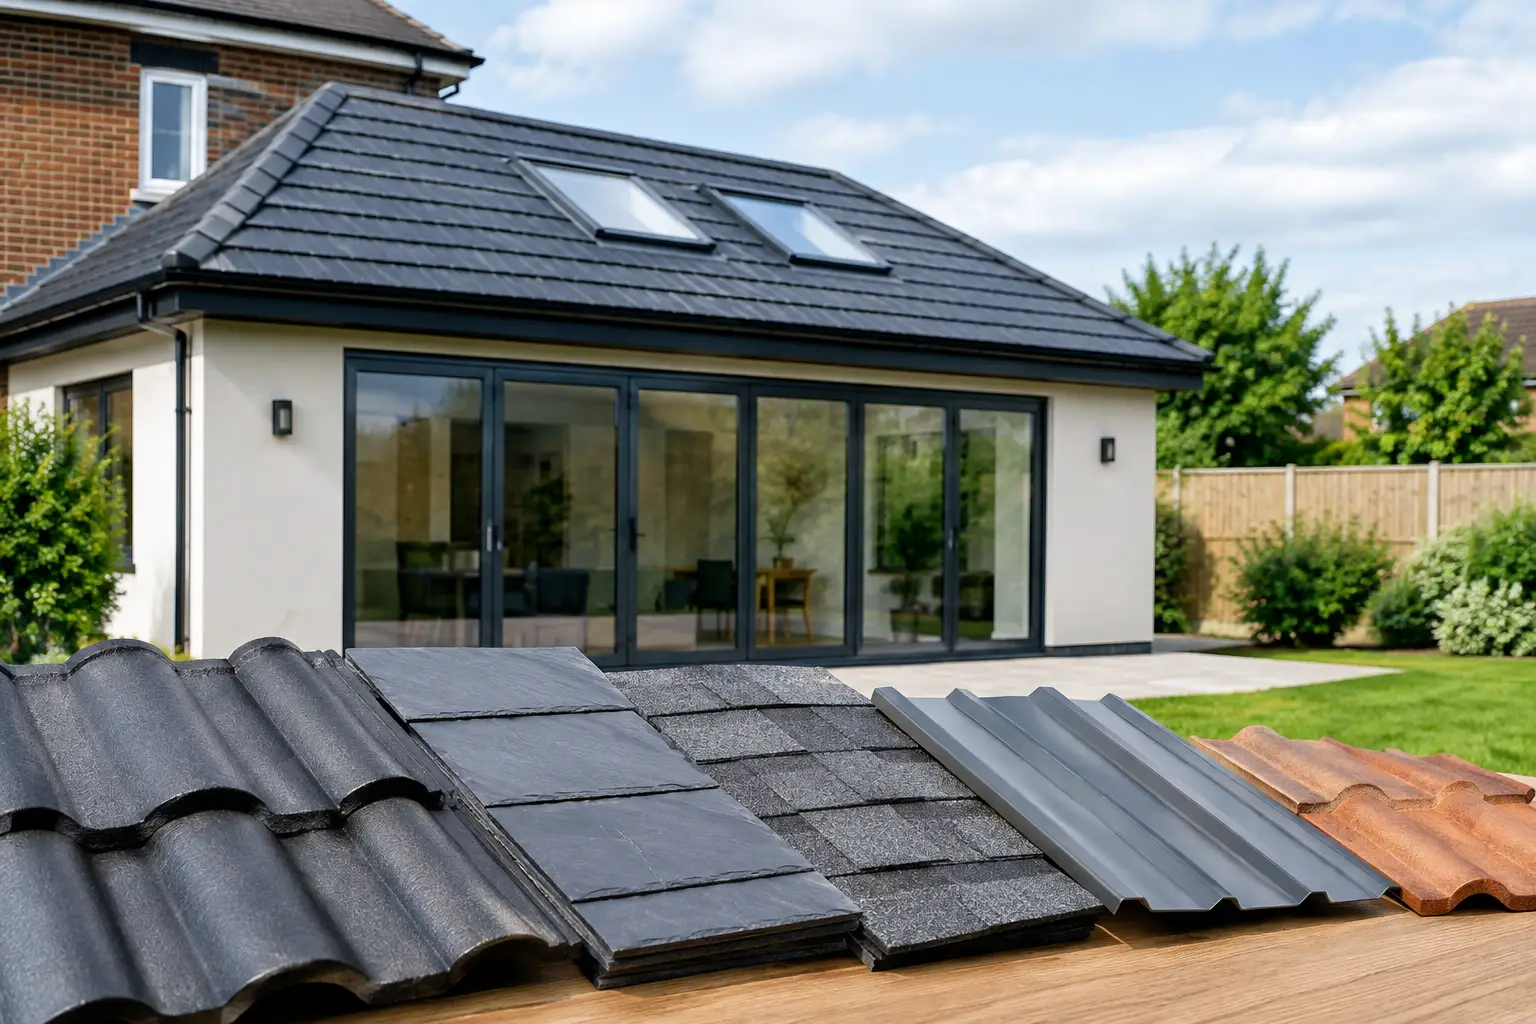
An extension roof has to do more than keep the rain out. It must sit comfortably against the existing building, manage drainage properly, suit the structure beneath it and look right from the garden, street or neighbouring property. The best roofing materials for extensions depend on the roof pitch, the age and style of the house, local planning considerations and how the room will be used.
A lightweight material may be the sensible option for a large rear extension. A traditional slate or tiled finish may be better where matching the main roof matters most. Getting this decision right at the design stage can prevent avoidable problems with water ingress, heat loss, loading and future maintenance.
Start with the roof design, not the finish
The shape and pitch of the extension will narrow the choice of materials quickly. Pitched roofs are commonly covered in tiles or slate, while low-pitch and flat roofs usually need a specialist membrane, felt or liquid-applied system. Each material has a minimum recommended pitch, and forcing a product onto a roof that is too shallow is a common cause of leaks.
The supporting structure is equally important. Natural slate is attractive and long-lasting, but it is considerably heavier than many modern alternatives. Before choosing it, the roof timbers and supporting walls must be designed to take the load. The junction where the new roof meets the original house also needs careful leadwork or flashing work to keep driven rain out.
For most homeowners, the strongest option is not automatically the most expensive one. It is the material that suits the building, performs well through British weather and can be installed with the correct falls, ventilation and drainage details.
Best roofing materials for extensions: the main options
Tiles for pitched extensions
Concrete and clay tiles are a reliable choice for pitched extensions, particularly where the main property already has a tiled roof. They create a consistent appearance and are familiar to most property owners, builders and surveyors.
Concrete tiles are generally more affordable and available in a wide range of profiles and colours. They are durable, but their weight needs to be allowed for in the structure. Clay tiles often offer a more traditional finish and can retain their colour well over time, though they can cost more and may not be appropriate for a very low pitch.
Tiles work especially well on side and rear extensions where matching the existing roof is a priority. The trade-off is that a tiled roof is not usually the best answer for a compact flat-roof extension or a design that needs rooflights spanning a large area.
Natural and fibre cement slate
Natural slate remains one of the most respected roofing materials for period homes, rural properties and extensions where a high-quality traditional finish is required. It can last for decades when selected and fixed correctly, and its slim profile gives a clean, refined appearance.
However, slate requires skilled installation and suitable roof support. Individual slates can be replaced if damaged, but poor fixing, inadequate headlap or defective flashing can lead to recurring issues. Reclaimed slate may help an extension blend into an older roof, but its condition and consistency should be assessed before use.
Fibre cement slate provides a lighter, more cost-conscious alternative. It can give a slate-style appearance without the same structural weight or material cost, making it worth considering for modern extensions. It will not have the same natural variation as genuine slate, but it can be a practical solution where budget and loading are key concerns.
EPDM rubber for flat roofs
EPDM is a single-ply rubber membrane commonly used on flat and low-pitch extension roofs. It is valued for its flexibility, weather resistance and relatively low-maintenance finish. With few seams and professional installation, it can provide dependable protection against standing water and changing temperatures.
It is well suited to garage conversions, kitchen extensions and single-storey rear additions. EPDM is also compatible with many rooflight layouts, although every penetration through the roof needs careful detailing. The finished roof is usually dark in colour, which may not suit every property, but it is rarely visible from ground level on a typical rear extension.
The roof must still be formed with adequate falls. A flat roof should never be treated as truly level: water needs a clear route to outlets, gutters or drainage channels.
GRP fibreglass for a clean, hard-wearing finish
GRP, often called fibreglass roofing, creates a continuous, tough surface over a suitably prepared deck. It is a popular option for domestic flat roofs because it can produce a neat finish around edges, upstands and rooflights.
A properly installed GRP roof can be a strong choice where appearance and durability matter. It is particularly useful for smaller or medium-sized extensions with straightforward detailing. As with any flat-roof system, workmanship is critical. Incorrect preparation, poor trims or movement in the deck can compromise the surface over time.
GRP is not always the ideal material for every large roof area or complex design. A contractor should assess the substrate, expected foot traffic and the number of details before recommending it.
High-performance felt and liquid roofing systems
Modern torch-on felt systems are far removed from the short-lived coverings many people associate with older sheds or garages. Multi-layer felt roofing can provide a durable, economical covering for flat extensions when installed by experienced roofers, with correct outlets and edge details.
Liquid-applied roofing systems are another useful option, especially on awkward shapes or roofs with numerous penetrations. The material is applied as a coating and cures to form a waterproof layer, allowing it to follow complex details without relying on numerous joints.
Both choices can be practical where budget is controlled or the roof layout is difficult. Their long-term performance depends heavily on surface preparation and the quality of the installation, so the cheapest quote is not always the best value.
Green roofs for specific extension designs
A green roof can soften the appearance of a flat extension, improve biodiversity and offer some protection to the waterproofing layer beneath. It can be an attractive feature for garden-facing additions, particularly where upper floors overlook the roof.
It also brings additional weight, drainage requirements and ongoing maintenance. The roof structure must be designed for the saturated load, not just the dry weight of the planting system. A green roof is therefore a design-led choice rather than a simple covering upgrade.
Matching the existing roof matters, but performance comes first
A close visual match can add real value, particularly on front, side or prominent extensions. The existing tile or slate may still be available, or a similar profile and colour may achieve a convincing result. On older roofs, however, new materials can look noticeably different beside weathered originals.
It is sensible to consider the whole roofline, not just the extension. Replacing cracked tiles, renewing tired leadwork or improving guttering while the work is underway can create a more reliable finish and avoid reopening completed areas later. For landlords and property managers, this joined-up approach can also reduce repeat maintenance visits.
That said, matching should not override suitability. A low-pitch extension roof may need a membrane system even if the main house is tiled. Trying to imitate a tiled appearance at an unsuitable pitch creates a risk that is not worth taking.
Do not overlook insulation, rooflights and drainage
The roof covering is only one part of a weatherproof extension. Warm-roof construction, in which insulation sits above the structural deck, is often used on flat roofs to help control condensation and improve thermal performance. Pitched roofs need the right balance of insulation and ventilation, based on their construction.
Rooflights can make an extension feel larger and brighter, but they introduce additional junctions that must be flashed and sealed correctly. Their position should also allow water to drain around, rather than towards, the frame.
Gutters, outlets and downpipes deserve the same attention. A new extension can concentrate a surprising amount of rainfall into a small area. Correctly sized drainage and sound guttering help protect the new roof, walls, foundations and surrounding paving.
Choose an installer who assesses the complete roof
A proper quotation should consider the roof pitch, structure, existing finishes, drainage, insulation, rooflights and the junction with the main building. It should also explain the proposed material and why it suits the project, rather than simply offering one standard covering for every extension.
If there is evidence of a leak, sagging deck, damaged tiles or failed flashing, deal with it before internal finishes are affected. Armstrong Roofing & Building provides free quotations with no call-out charge, whether the requirement is planned extension roofing, tile and slate work, leadwork or an urgent repair.
The right extension roof should look considered, drain effectively and remain dependable through years of wind, rain and temperature changes. Choose the material around the building's needs, then make sure the installation gives it the standard of workmanship it deserves.